
WELCOME HOME
90 Marvin Avenue
Los Altos
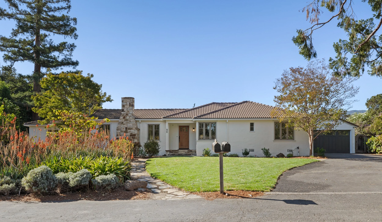
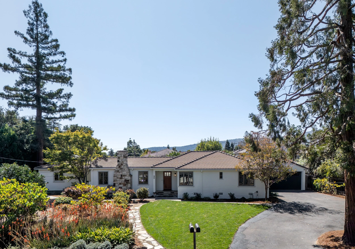
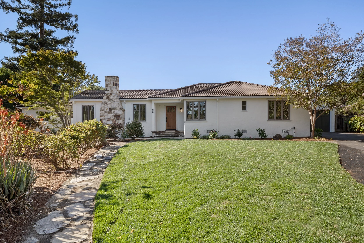
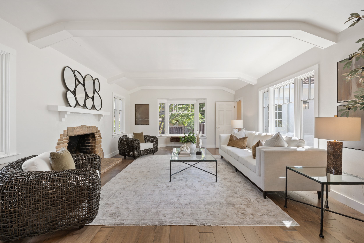
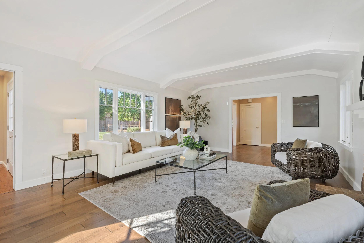
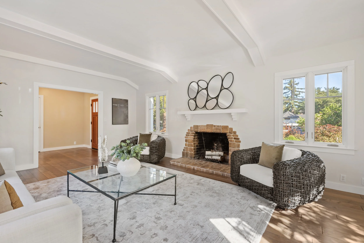
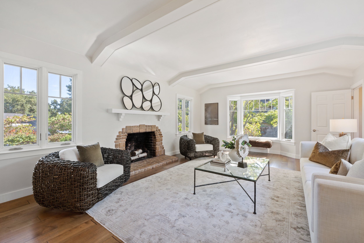
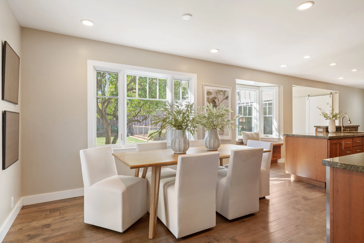
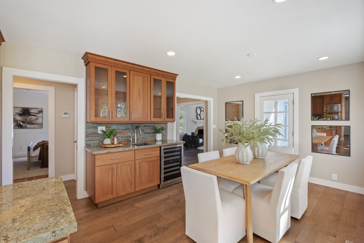
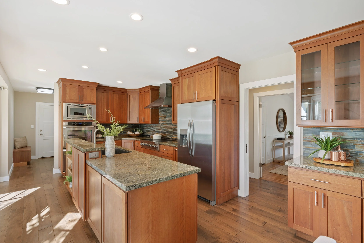
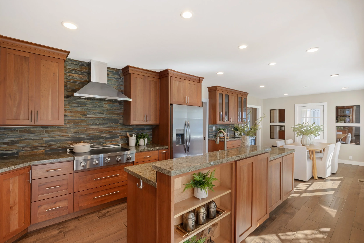
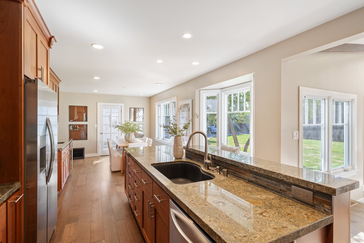
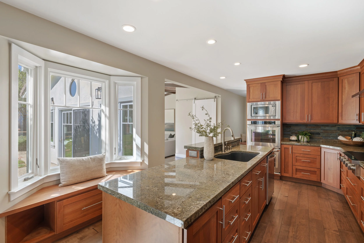
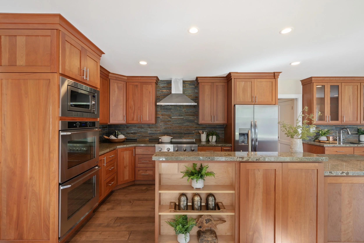
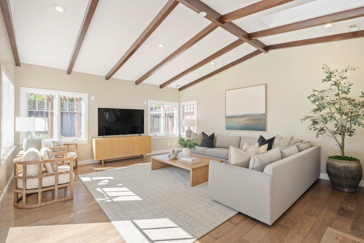
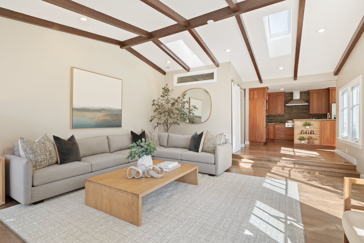
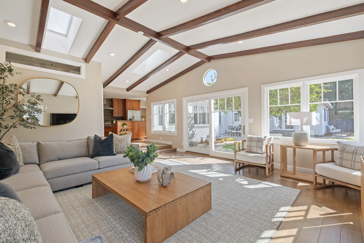
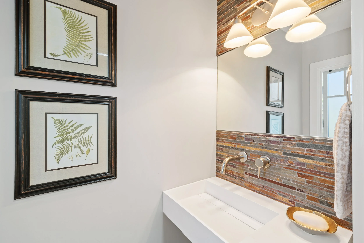
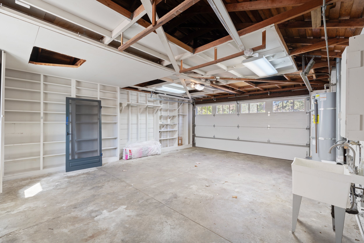
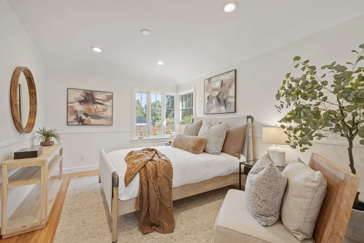
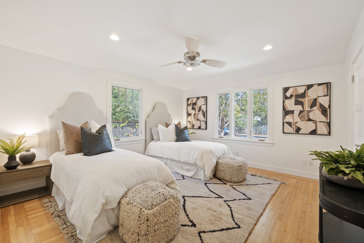
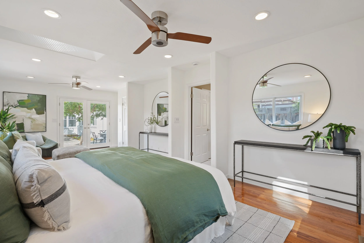
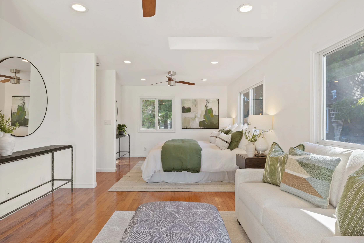
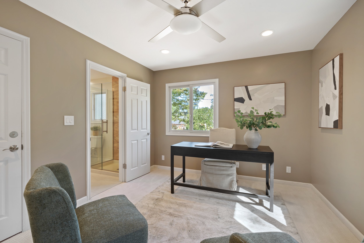
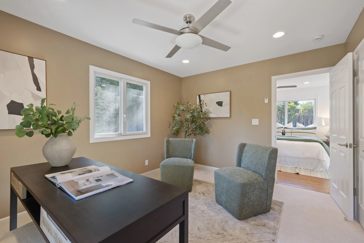
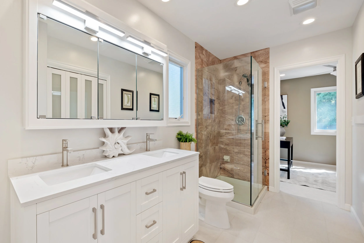
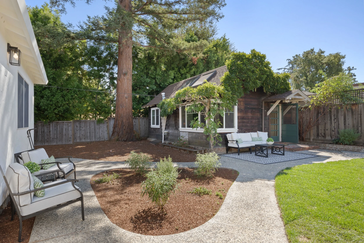
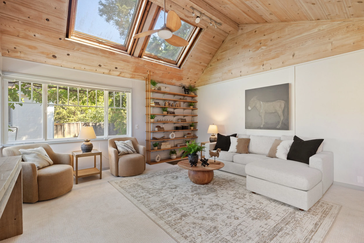
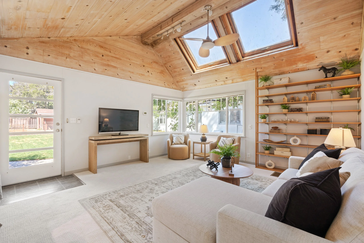
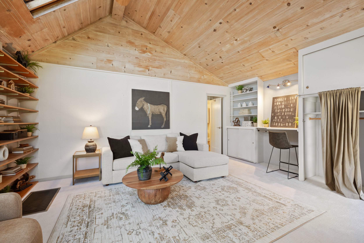
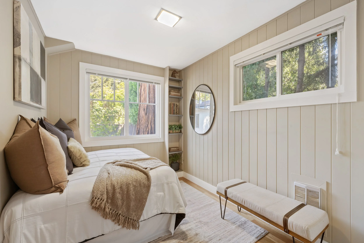
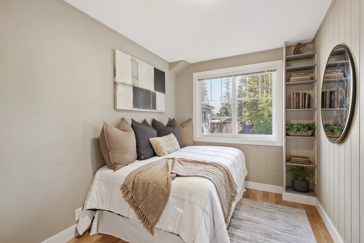
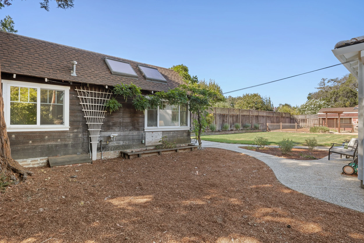
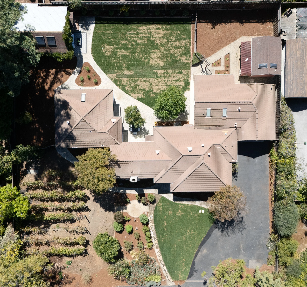
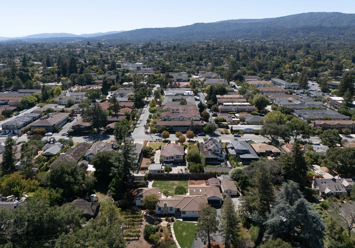
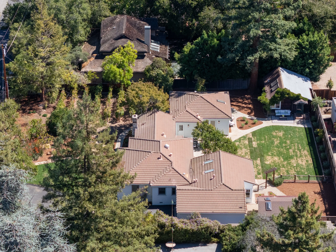
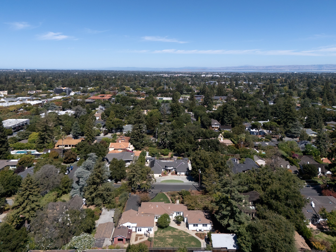
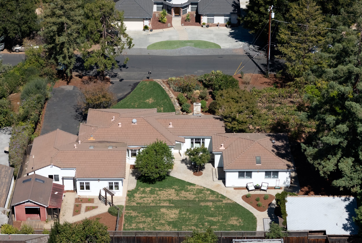
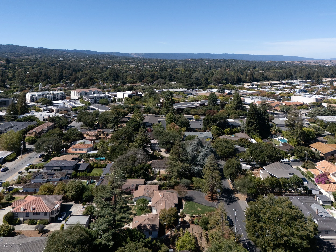
Set on an expansive ~0.45-acre (~19,595 sq. ft.) lot along a quiet, tree-lined street in prime North Los Altos, 90 Marvin Avenue offers a rare blend of scale, privacy, and modern efficiency just steps from Downtown. Framed by mature trees and lush grounds, the single-story main residence features three ground-floor bedrooms, two-and-a-half baths, a home office, and a soaring great room with vaulted beam ceilings. A chefs kitchen with custom cabinetry and granite slab countertops flows seamlessly to custom brick patios, a micro-vineyard, and a detached guest house (~428 sq. ft.) with vaulted ceilings and a full bathideal for guests, an au pair, or an executive office. Upgraded for low-maintenance comfort and sustainability, the property features two brand-new heat pump HVAC systems, two brand-new electric water heaters, copper plumbing to the house and street, a 200-amp electrical service, and a rich history of fully permitted renovations. Situated near top-rated schools, fine dining, and tech hubs, this home offers an unmatched Silicon Valley lifestyle.
PROPERTY IMPROVEMENTS & FEATURE SPECIFICATIONS
-
Dual HVAC Heat Pump Systems: 2 brand-new, high-efficiency heat pump systems providing multi-zone heating and air conditioning.
Domestic Hot Water: 2 brand-new electric water heaters servicing the main residence and living zones.
Plumbing Upgrades: Copper plumbing throughout the main residence and out to the street.
Electrical Service: Upgraded 200-amp electrical panel and main service.
-
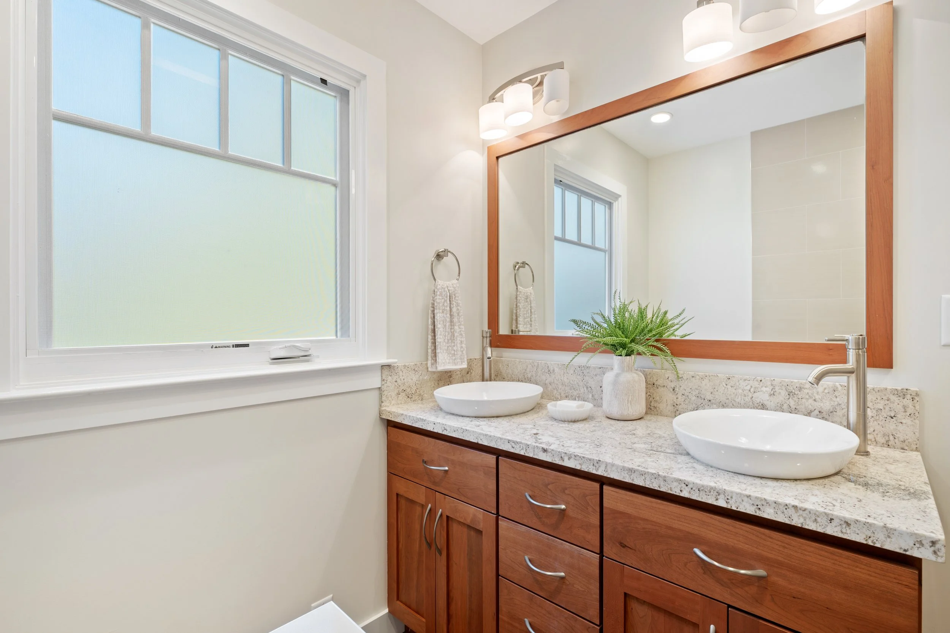
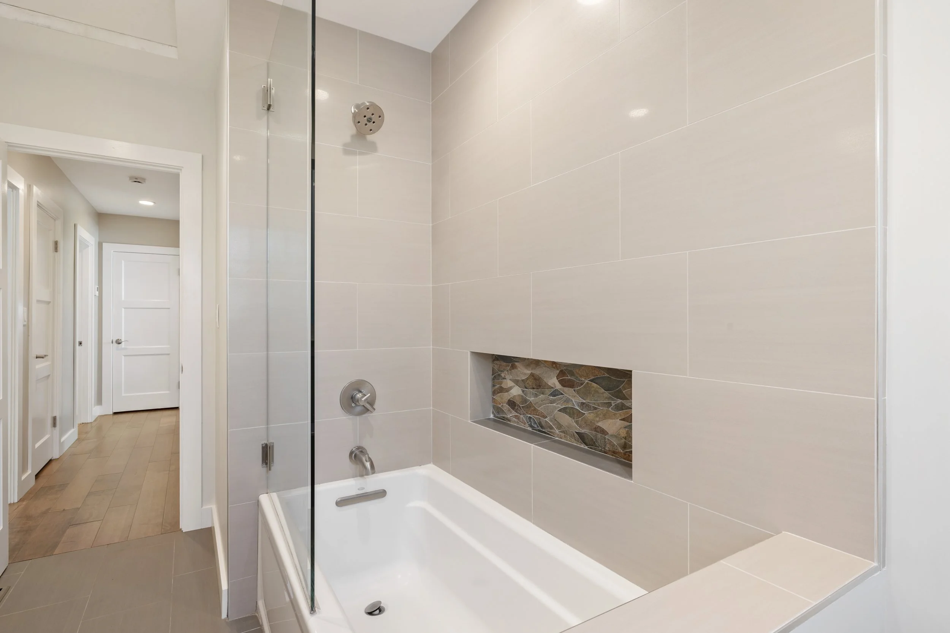
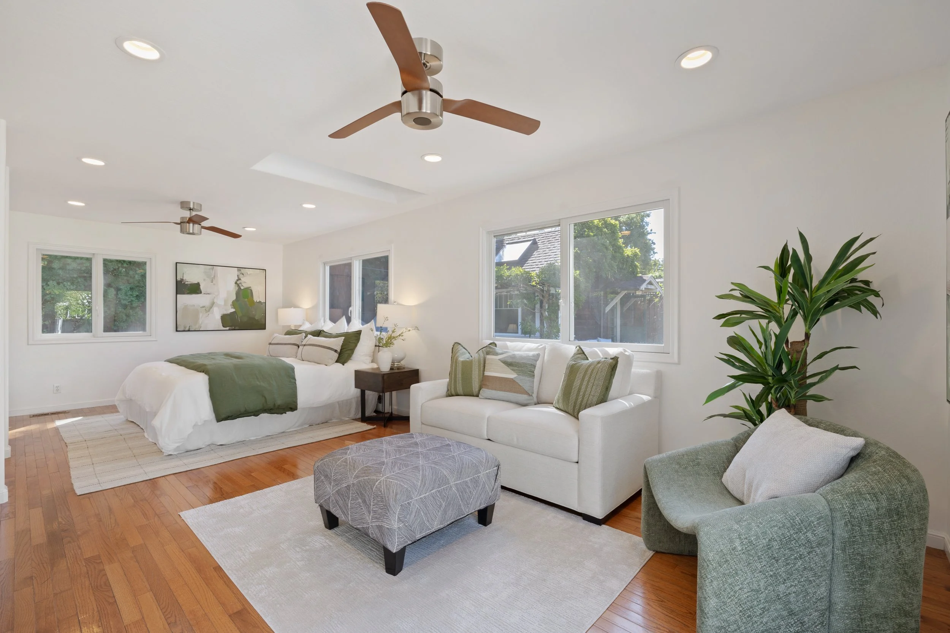
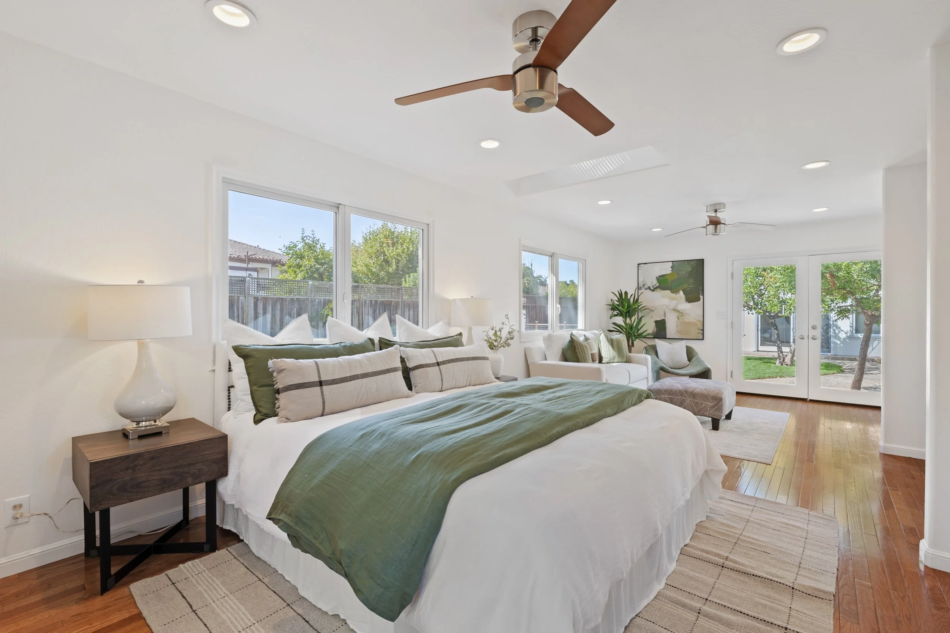
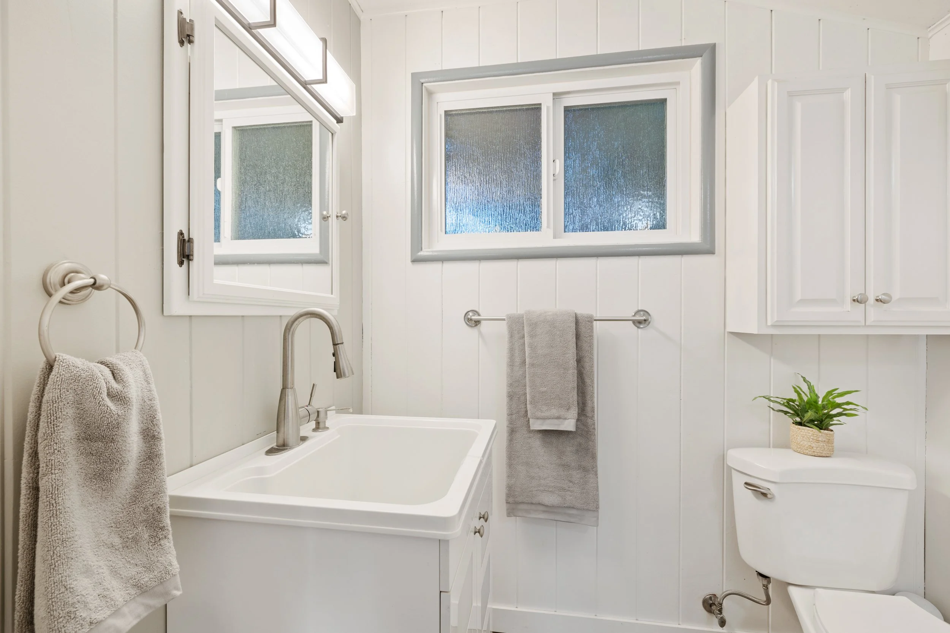
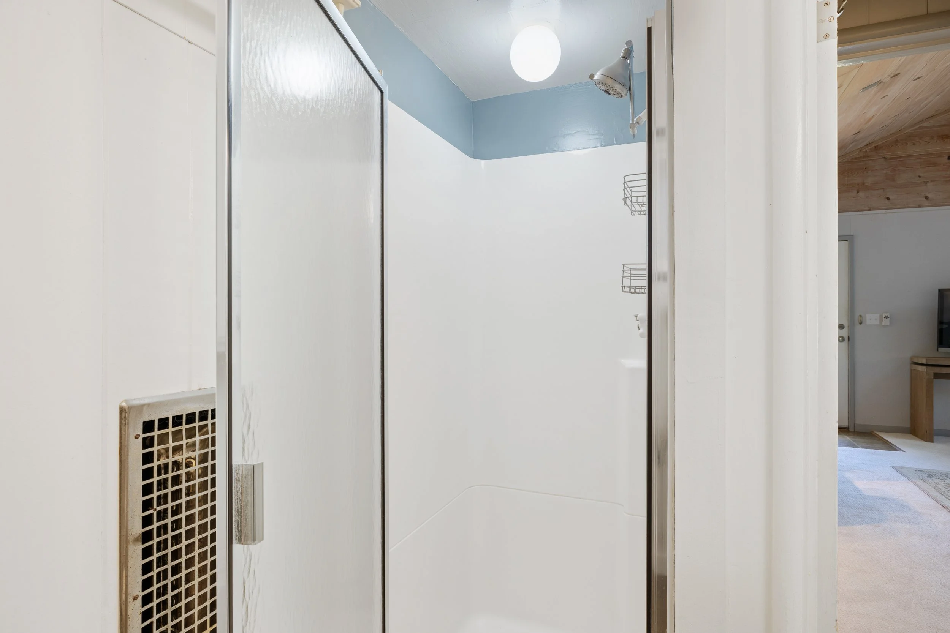
Primary Layout: ~2,587 sq. ft. single-story living space featuring 3 bedrooms, 2.5 bathrooms, and a dedicated home office.
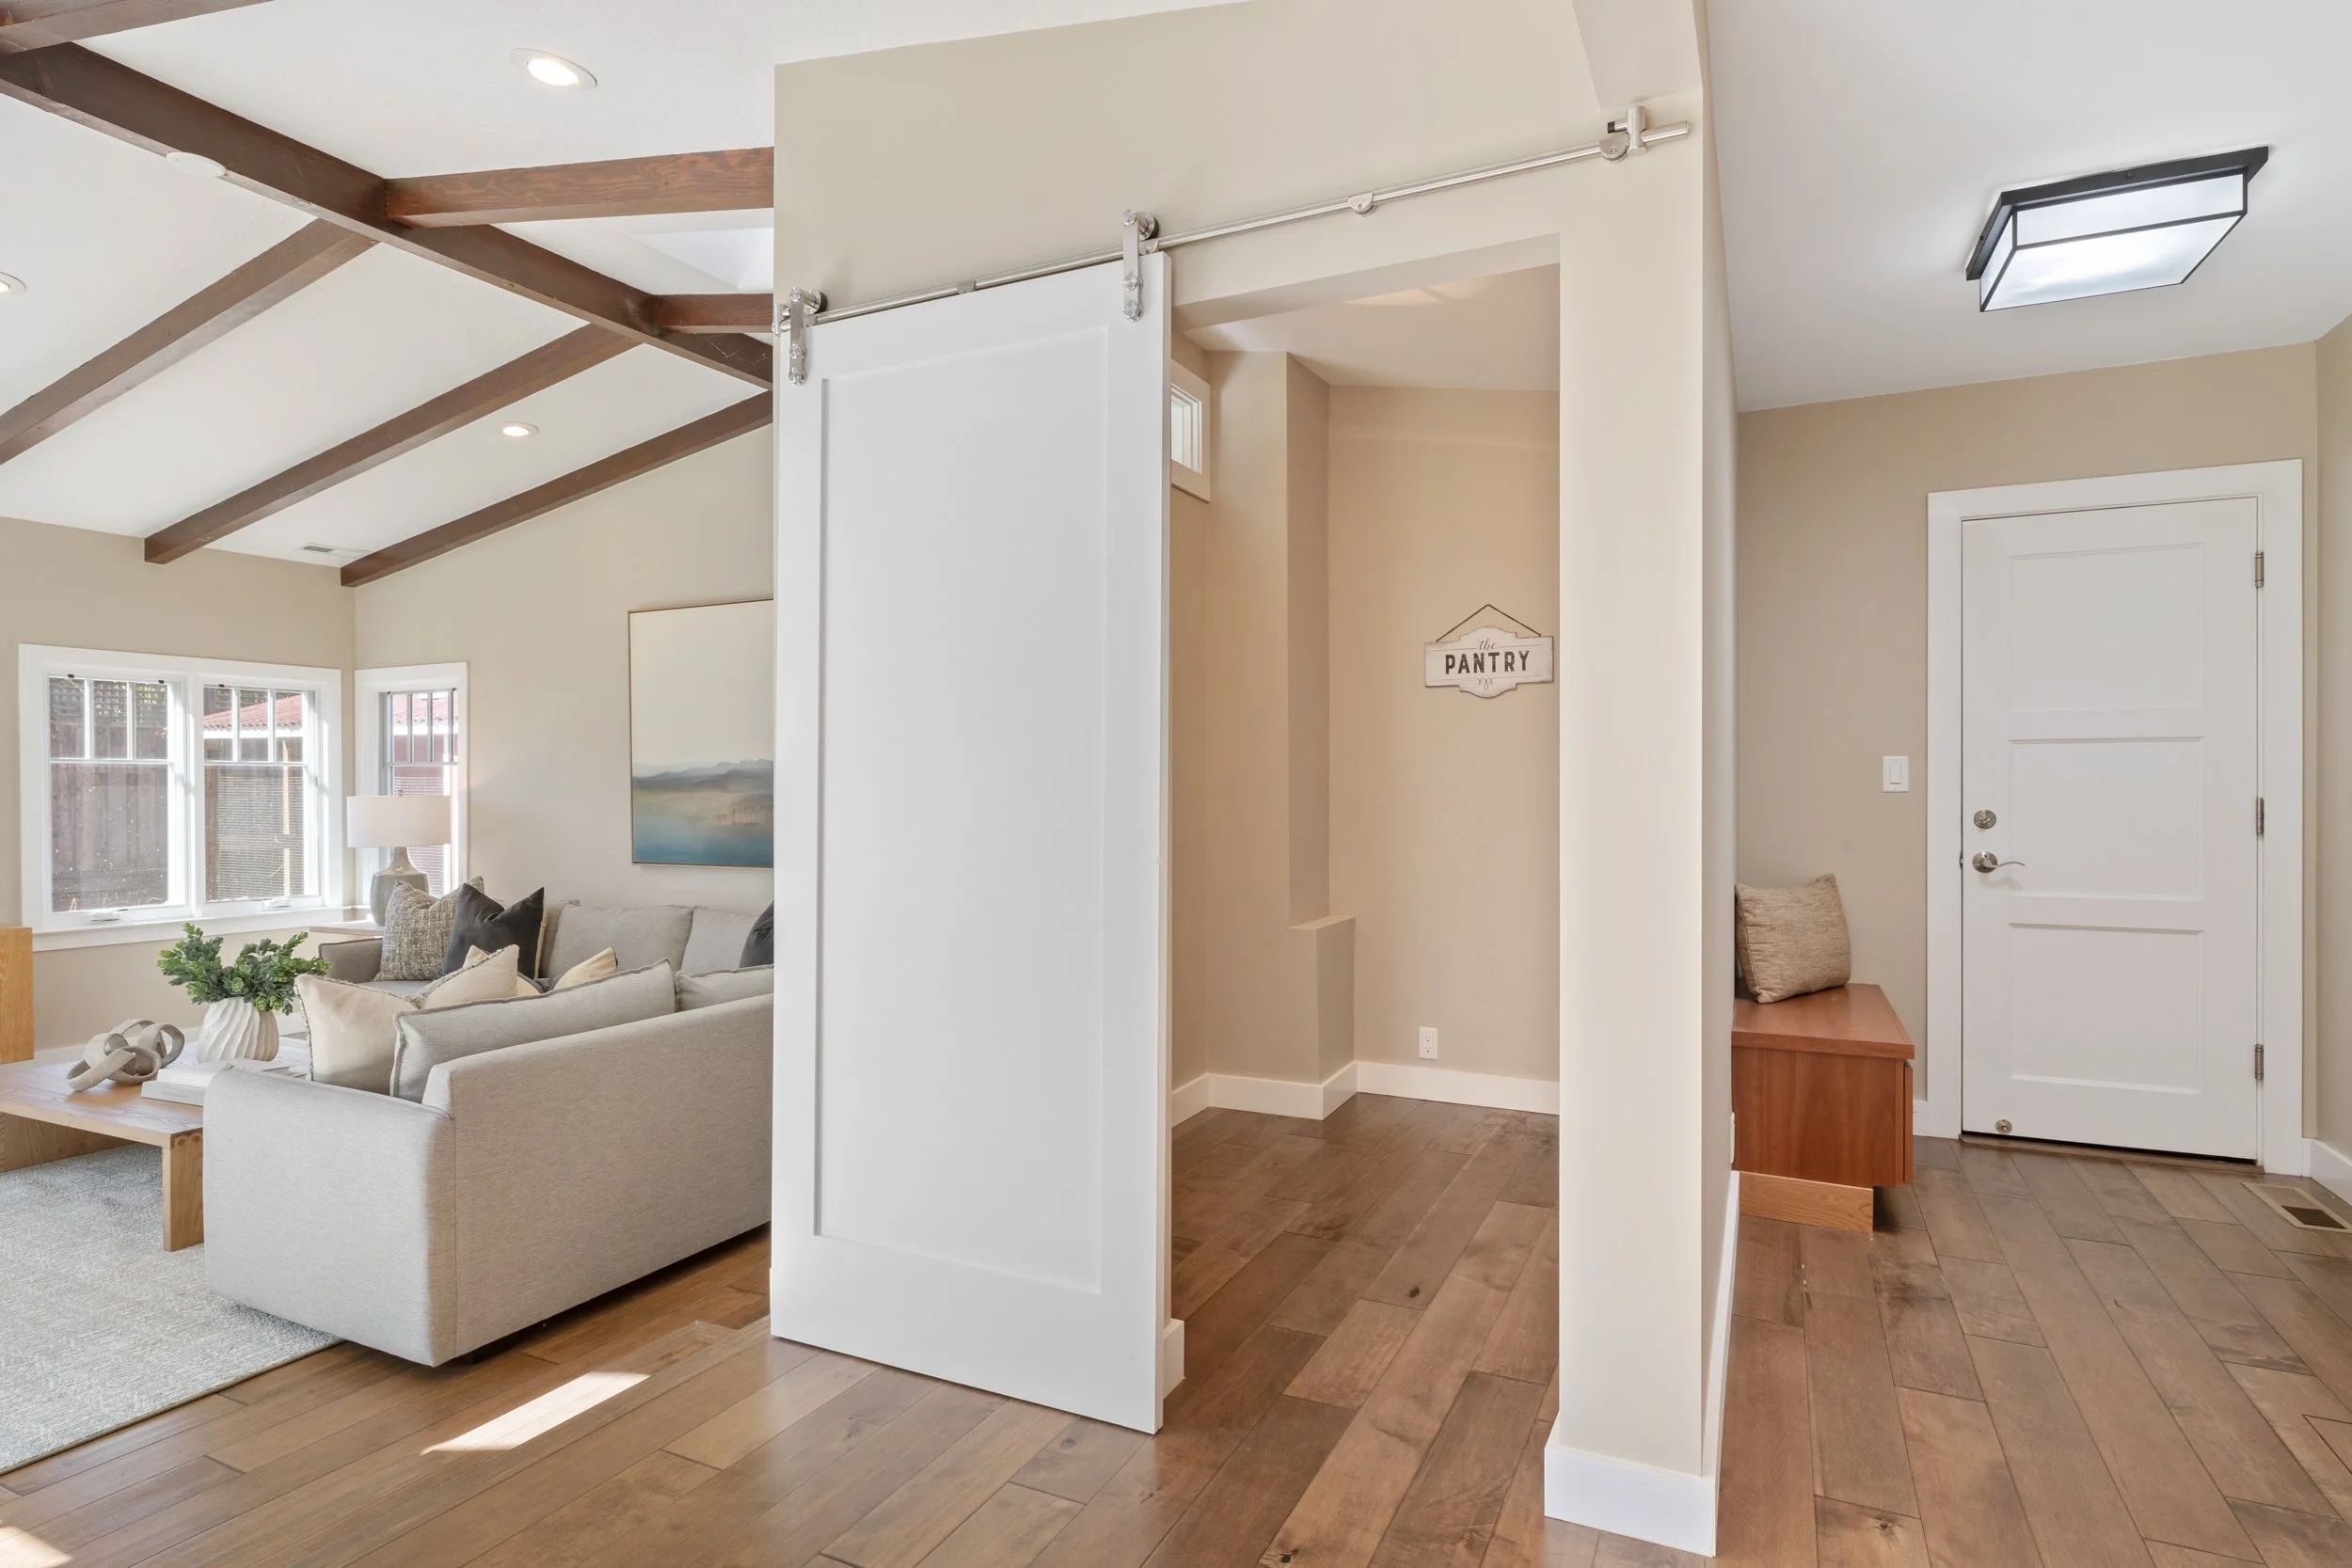
Chef’s Kitchen: Custom cabinetry, granite slab countertops, professional-grade stainless steel appliances, and a walk-in pantry.
Great Room: Soaring vaulted beam ceilings, integrated skylights, and direct slider access to rear patio and grounds.
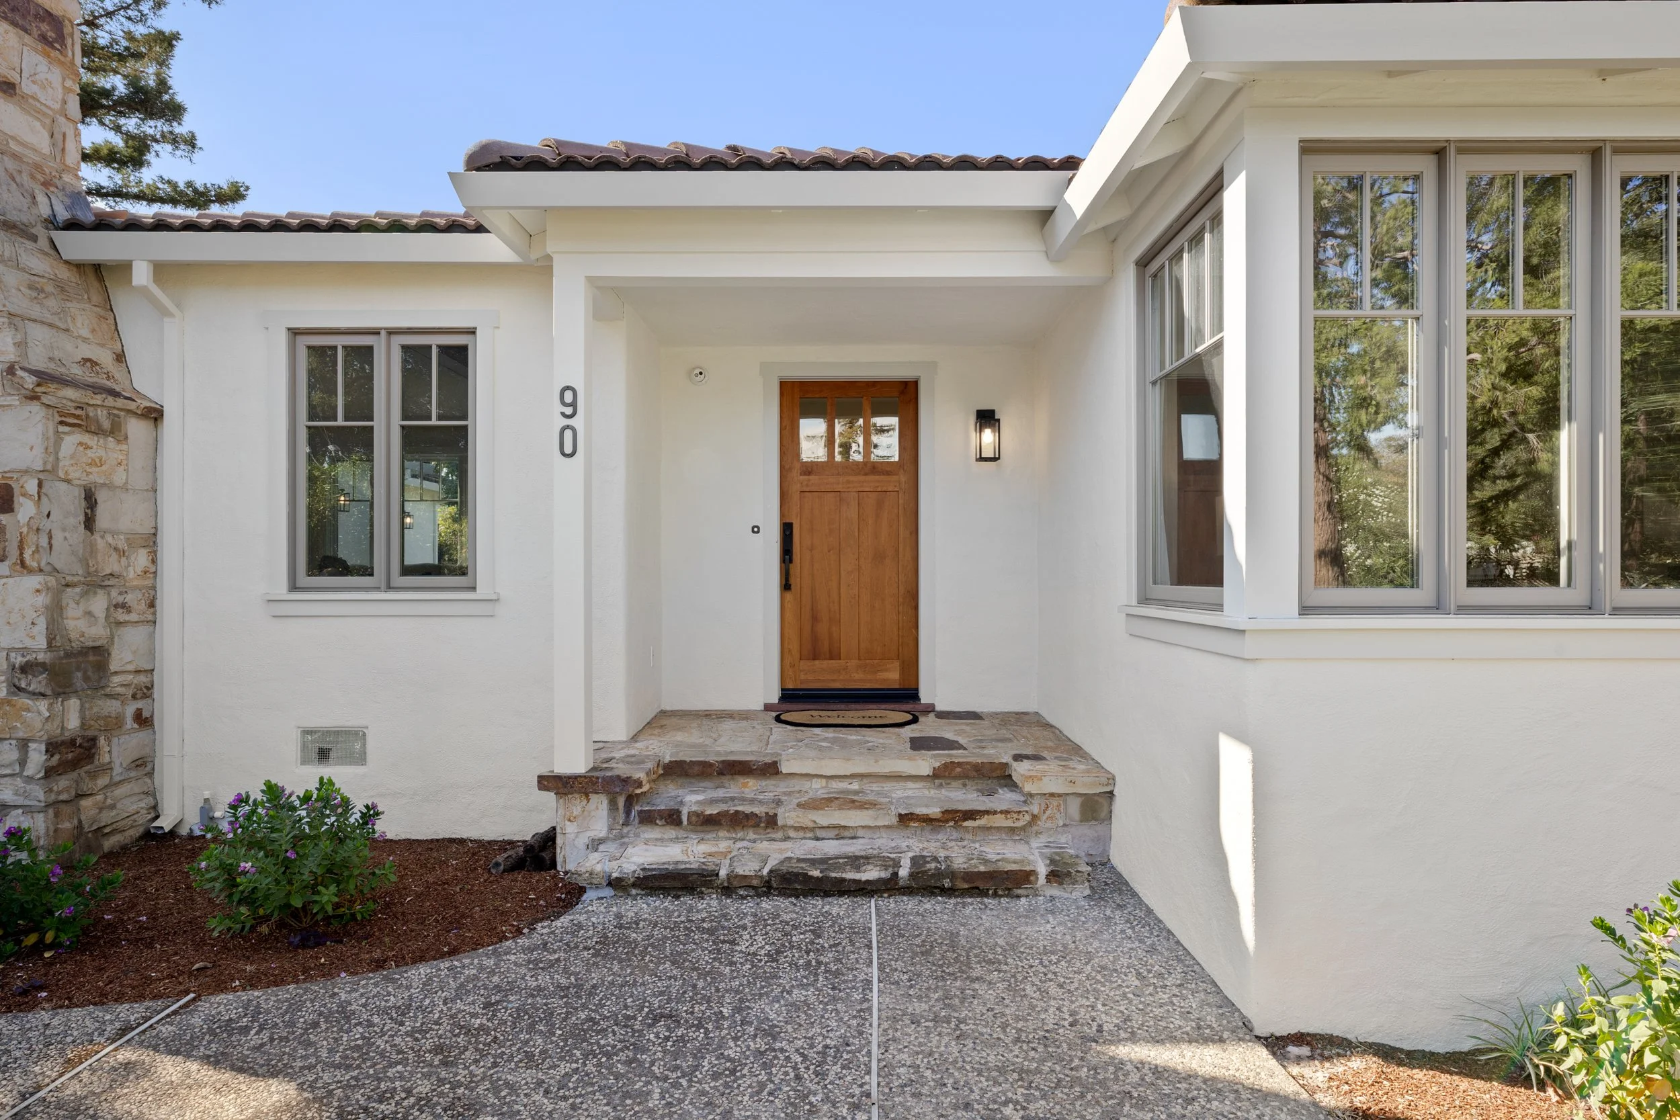
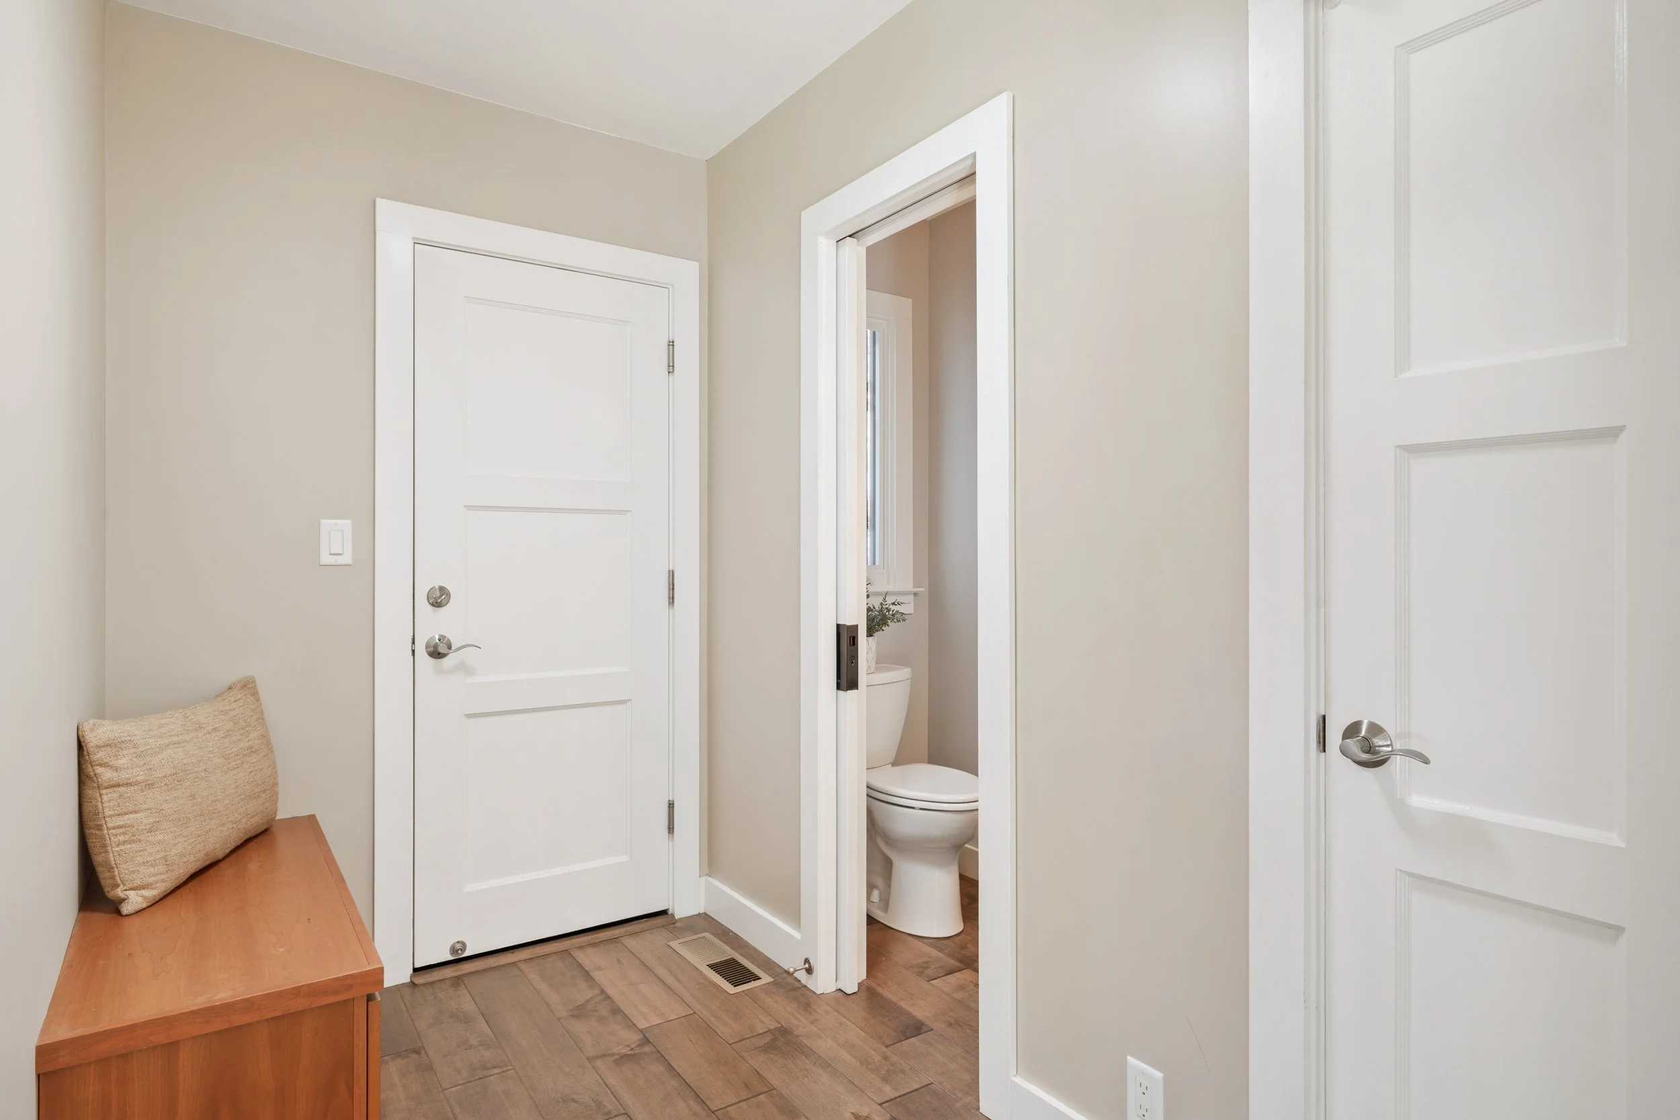
Living Spaces: Formal entry, broad window casings, and flexible dual-use room layouts.
Permitted Improvements & Renovations:
2023: 200-amp electrical panel upgrade (Permit BLD23-01319)
2019: Structural seismic retrofit/upgrade (Permit BLD19-01280)
2015: Comprehensive kitchen and bathroom remodel (Permit 2015-664933)
2007–2008: Dual-pane windows and exterior doors installation (Permits 2007-650008 & 2008-651219)
2005: Bathroom alterations and upgrades (Permit 2005-646224)
1996: Structural square footage addition and primary remodel (Permit 1996-629271)
-
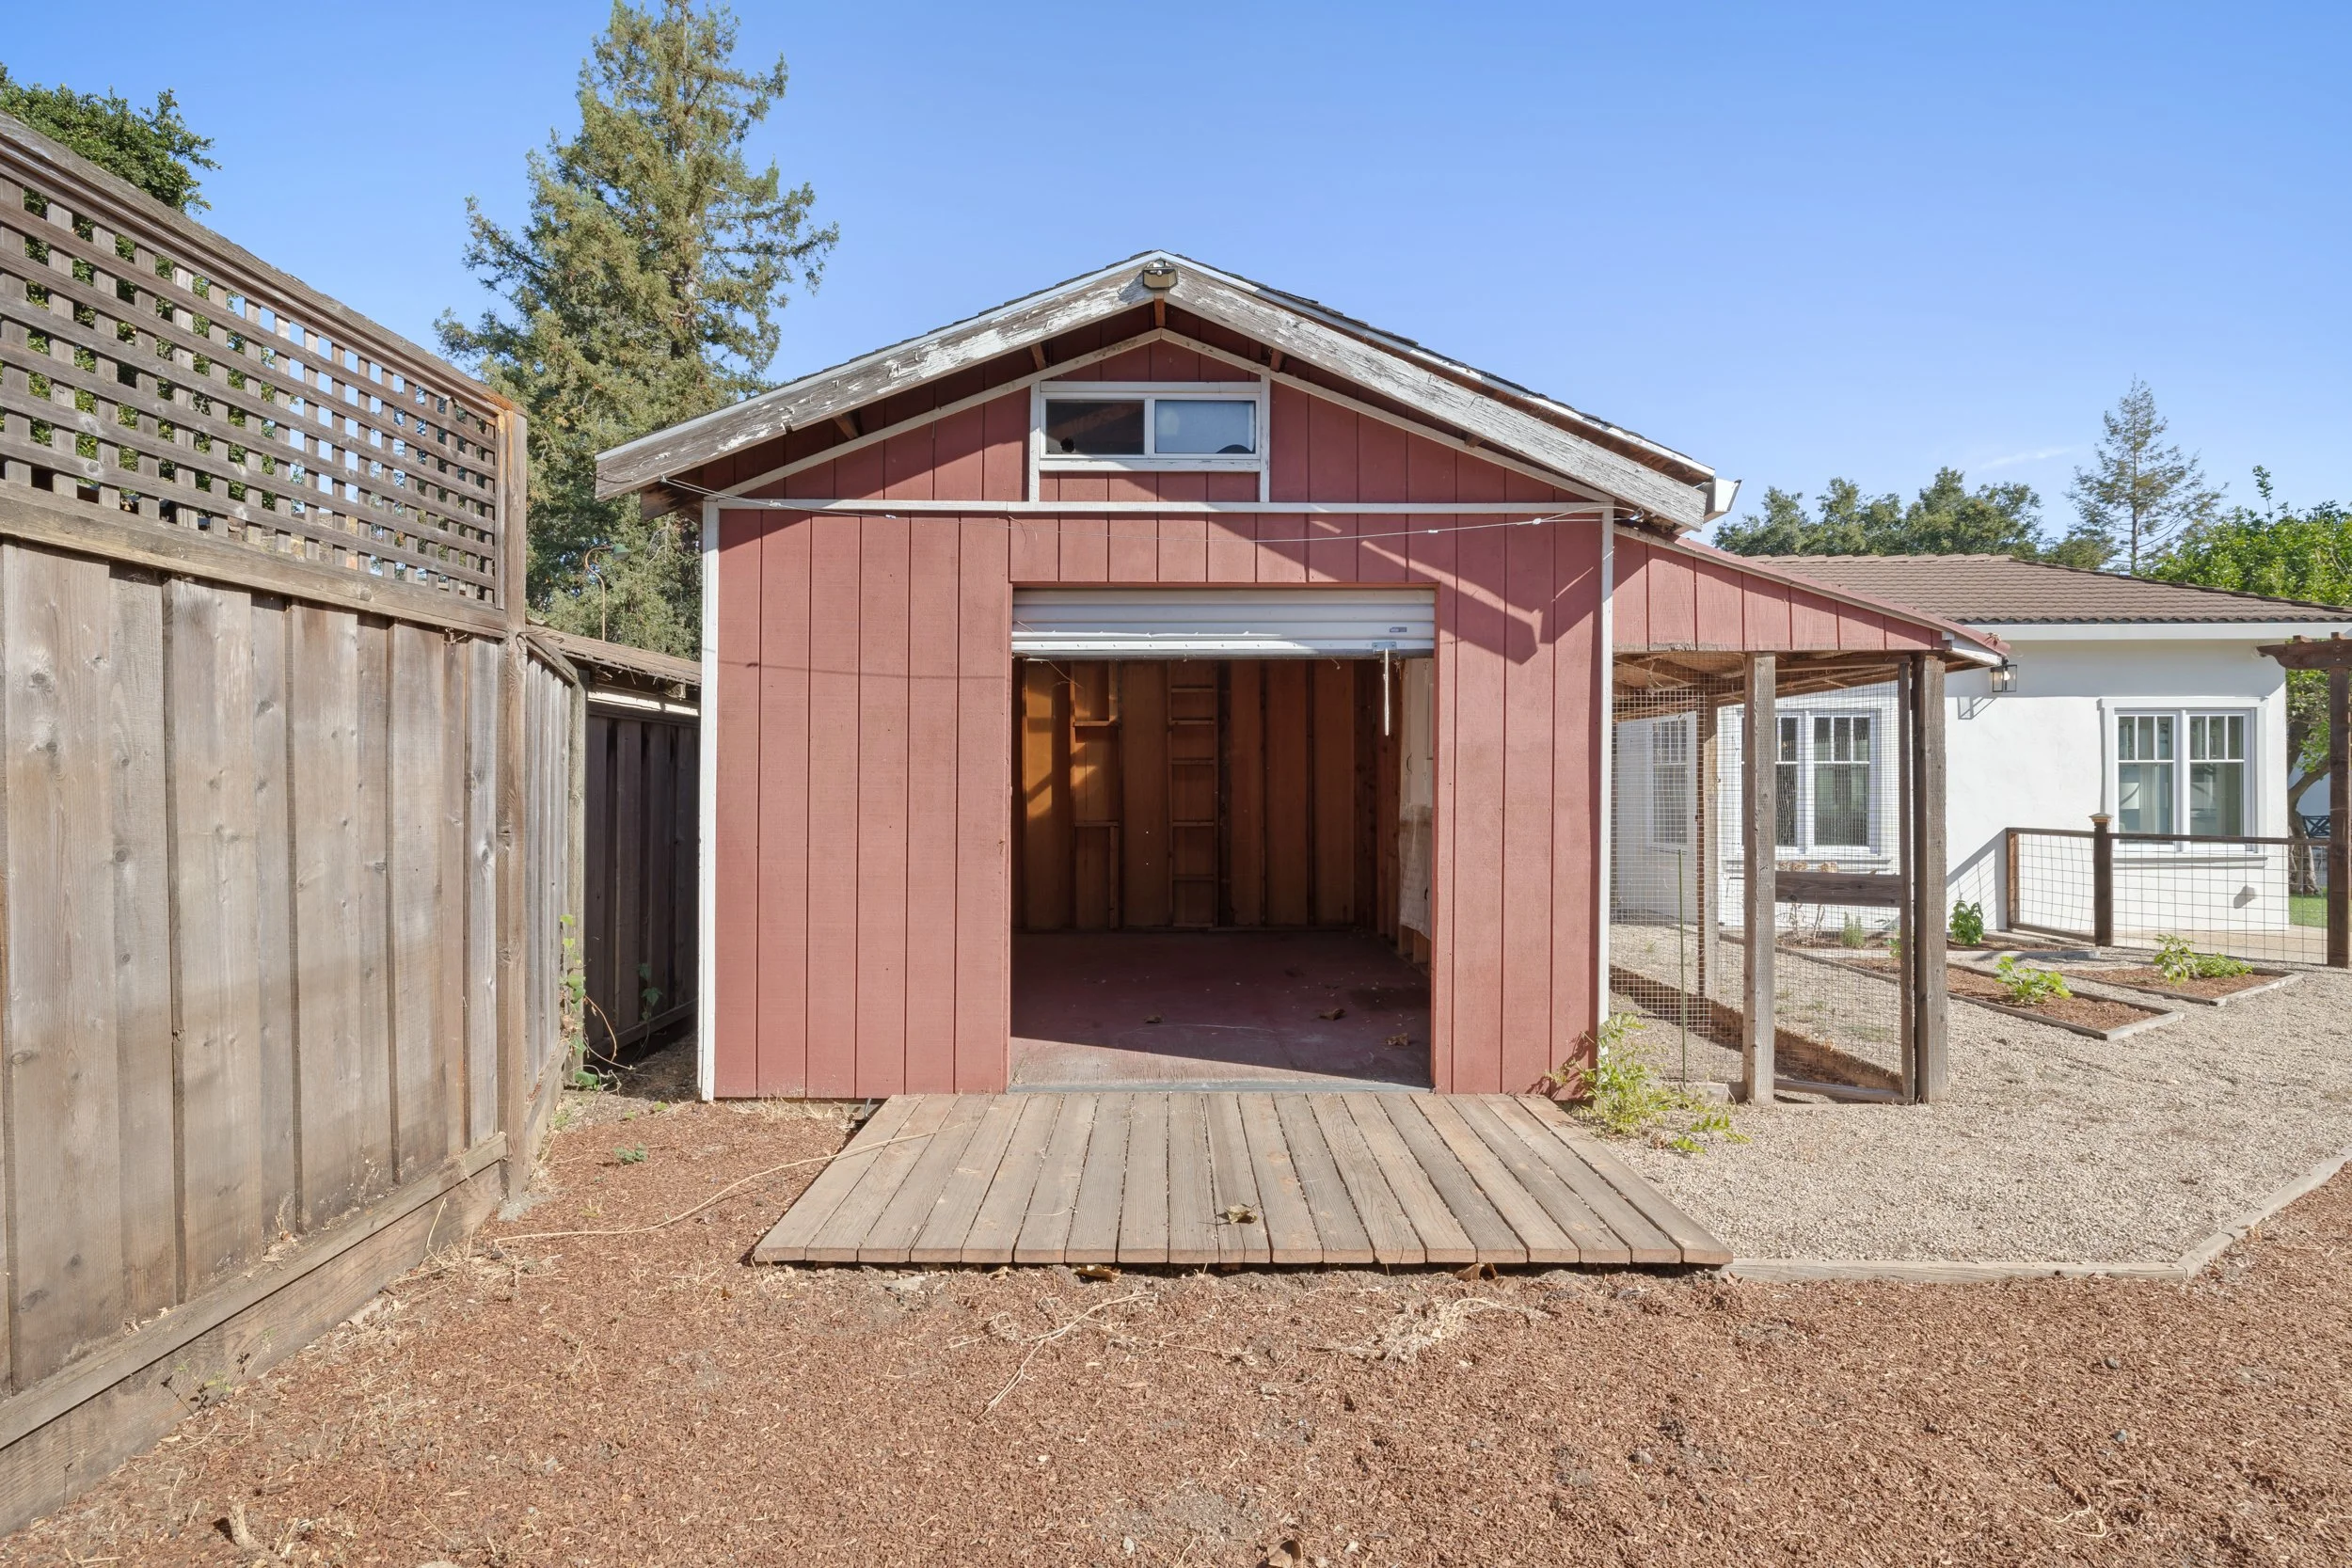
Flexible Living Area: ~428 sq. ft. detached living space featuring 1 bedroom, 1 full bathroom, and vaulted ceilings.
Multi-Use Potential: Ideal configuration for long-term guests, au pair accommodations, an executive home office, or an art/fitness studio.
-
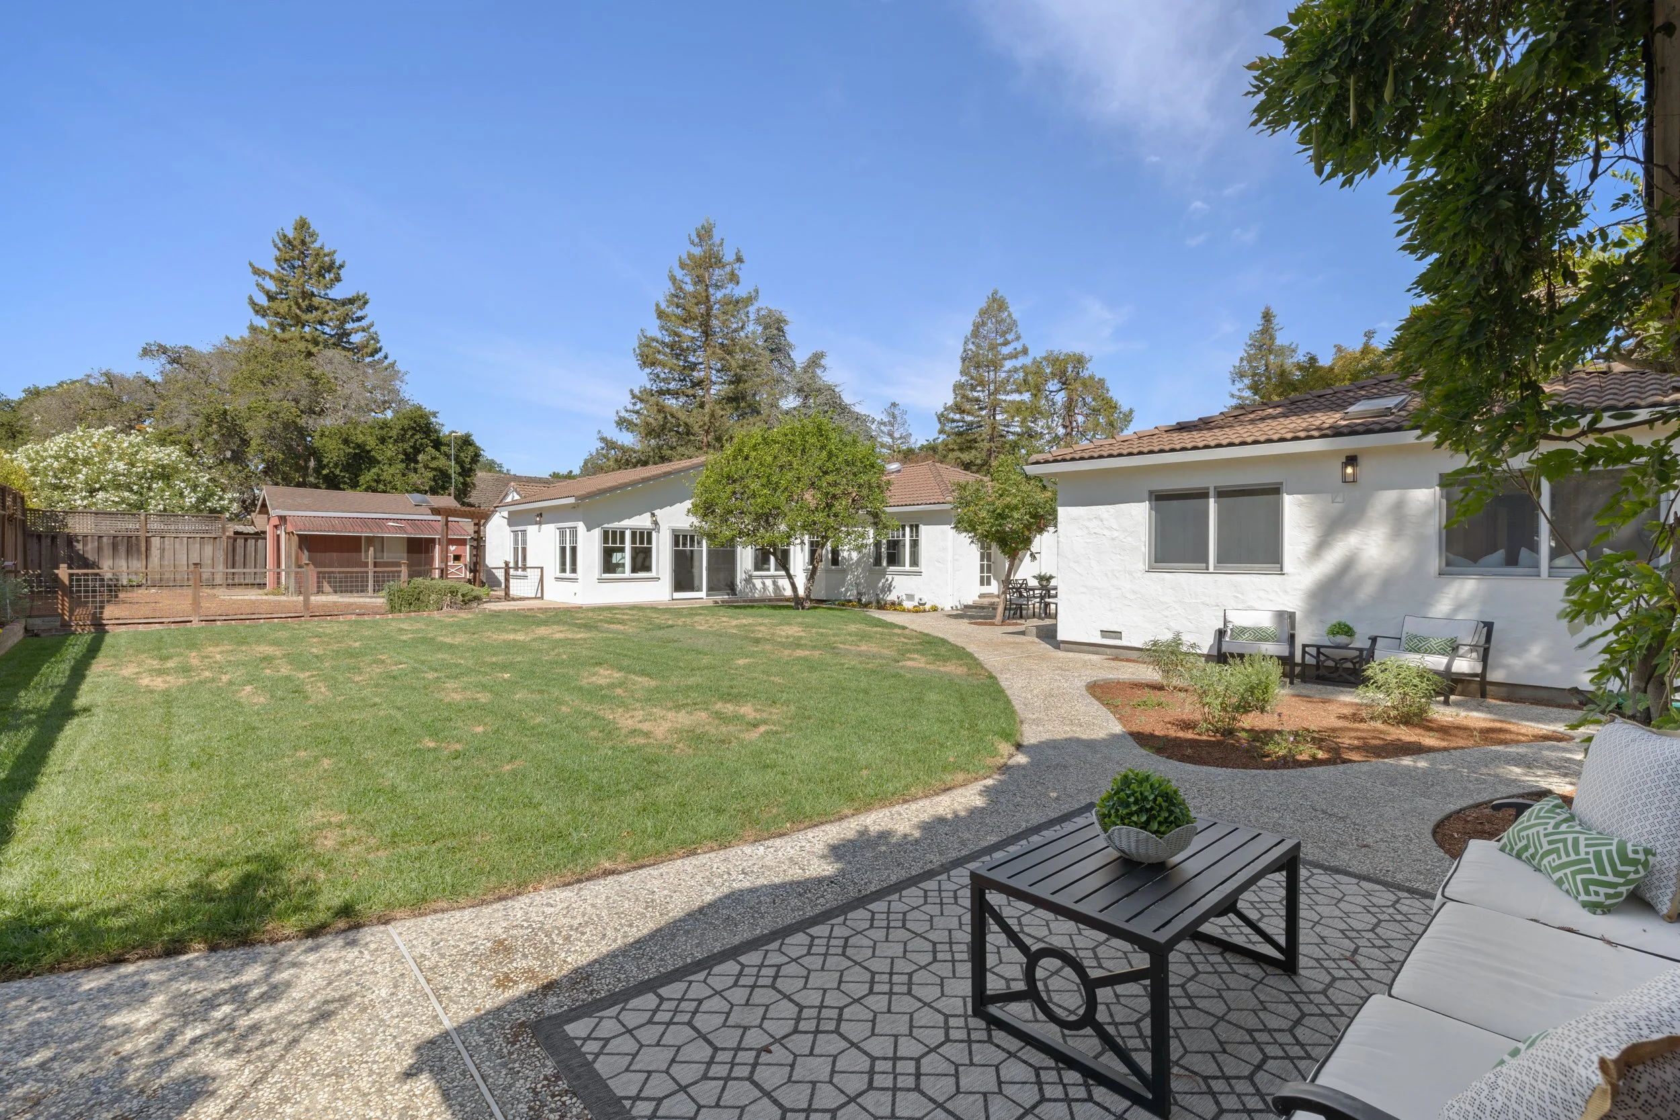
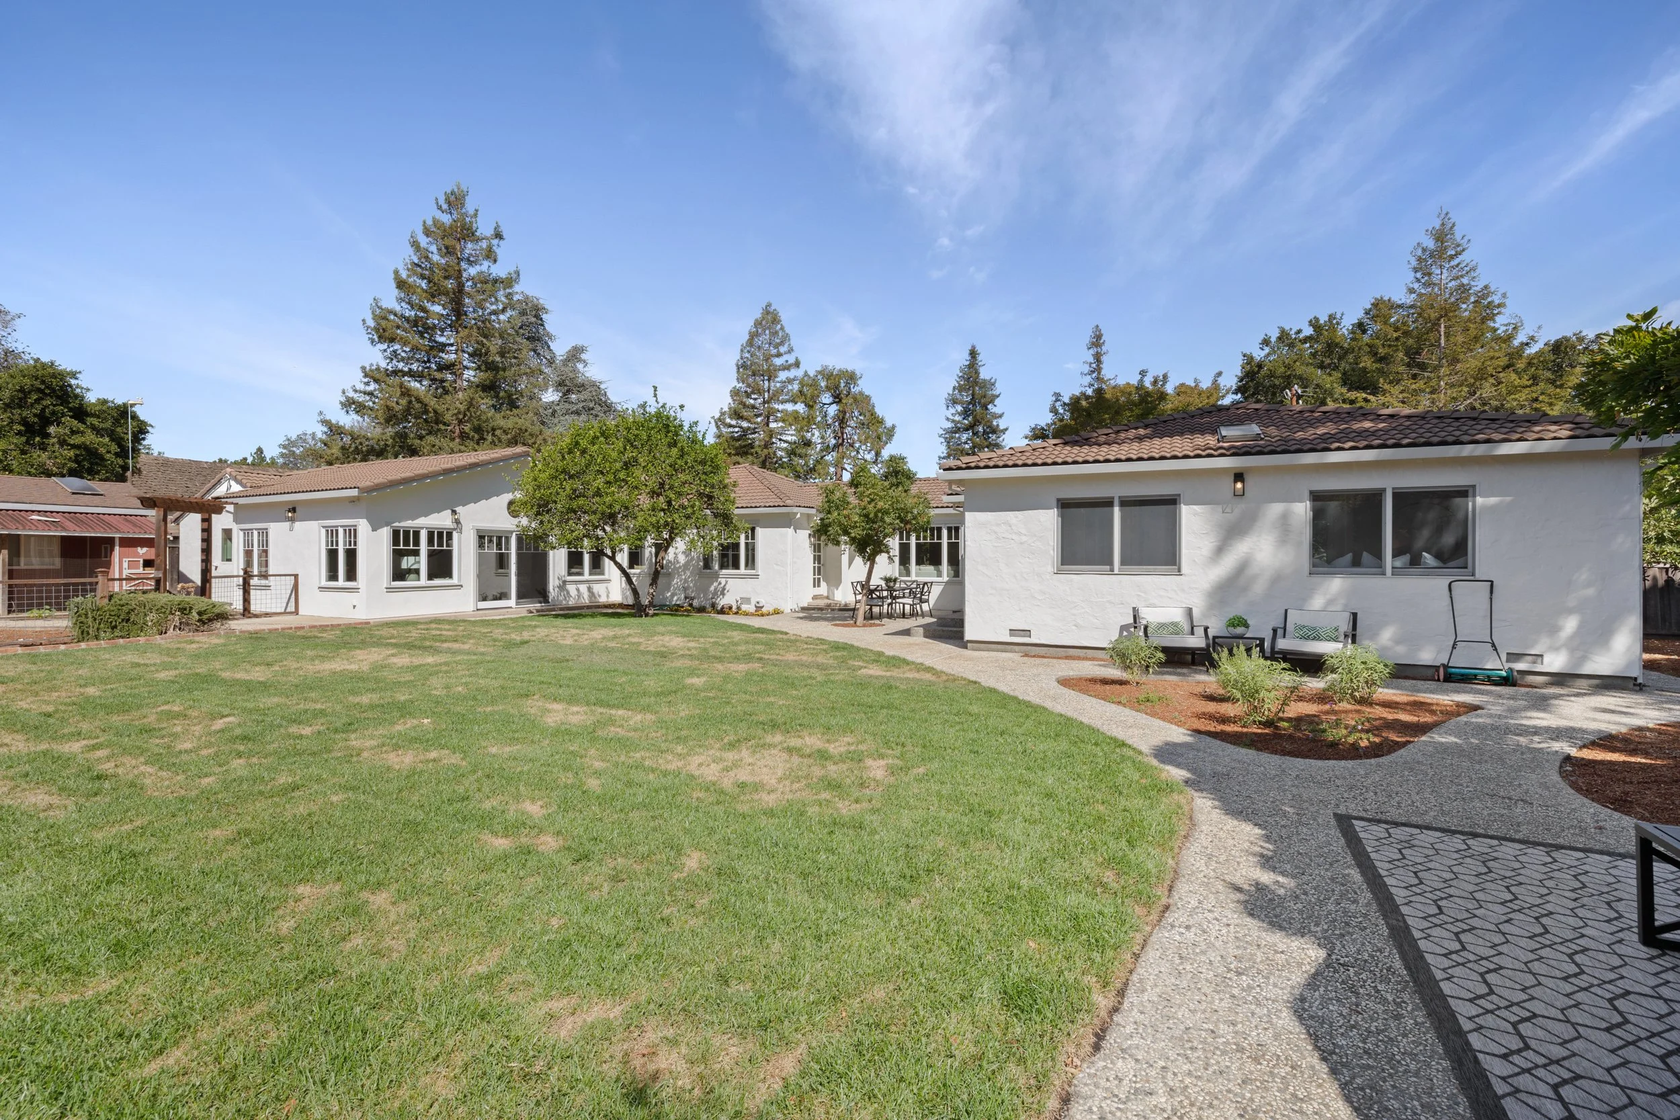
Lot Size & Scale: ~0.45-acre (~19,595 sq. ft.) level lot positioned along a quiet, tree-lined North Los Altos street.
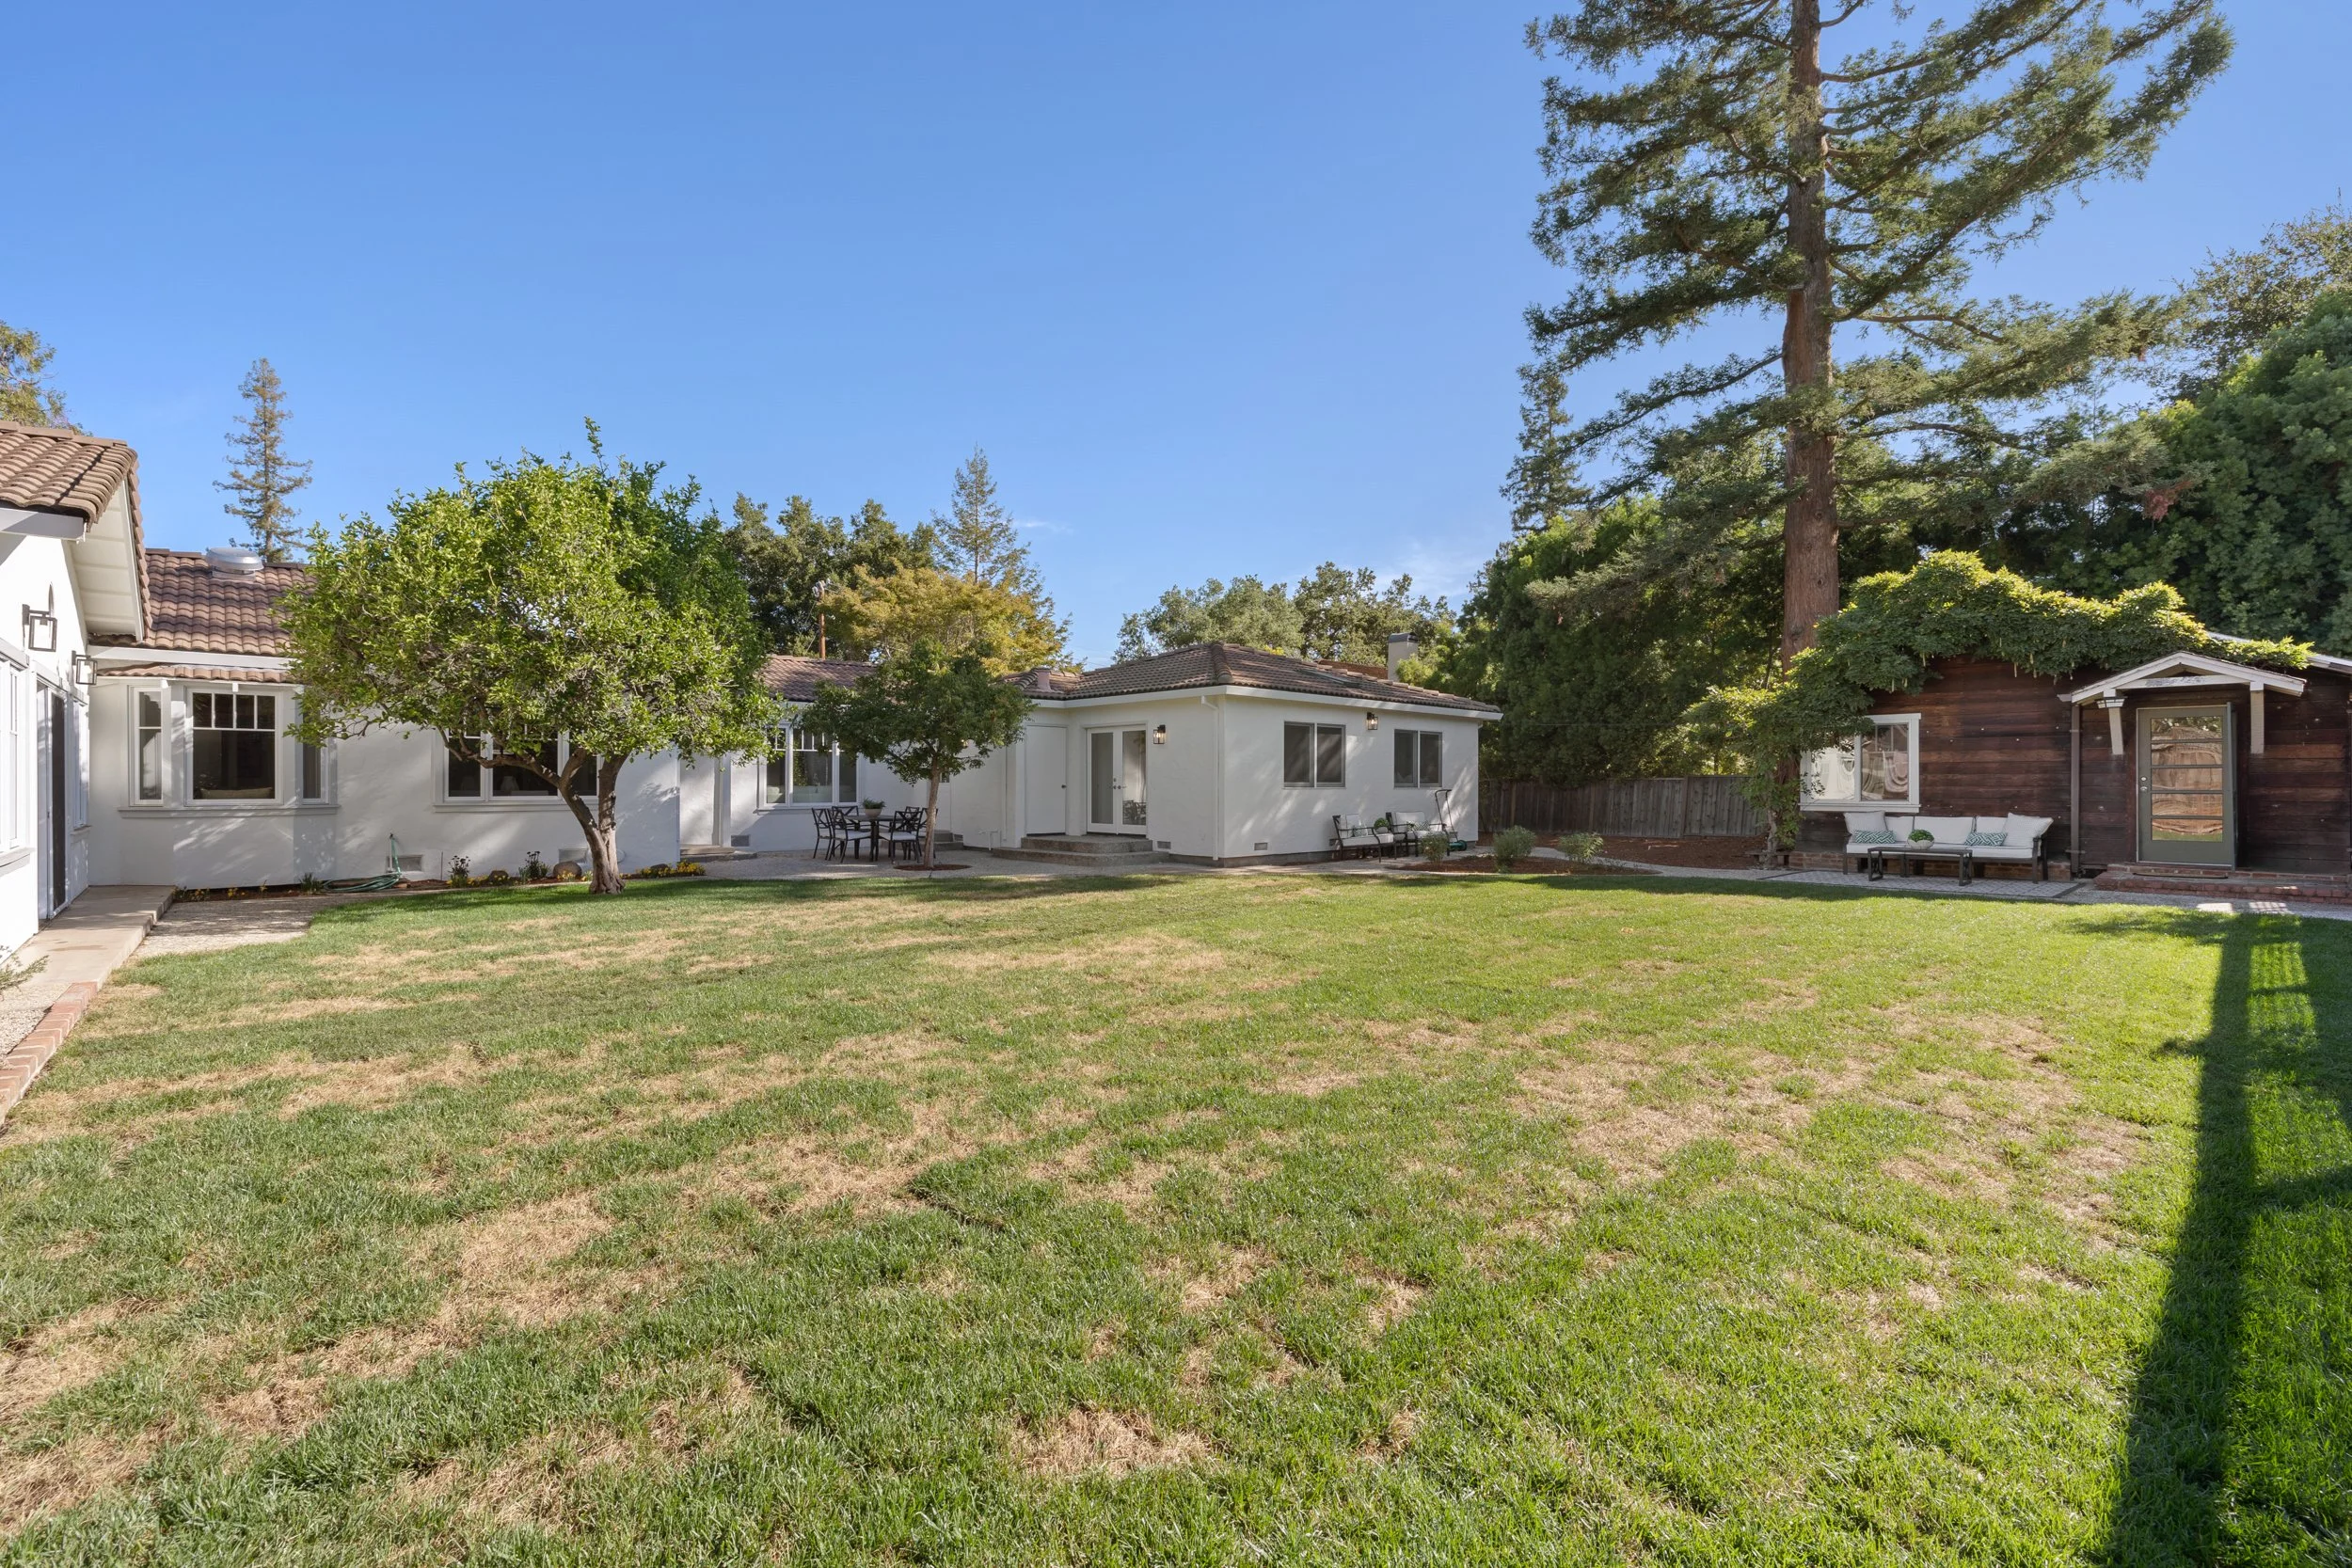
Outdoor Living: Custom brick patio zones designed for indoor-outdoor dining and entertainment.
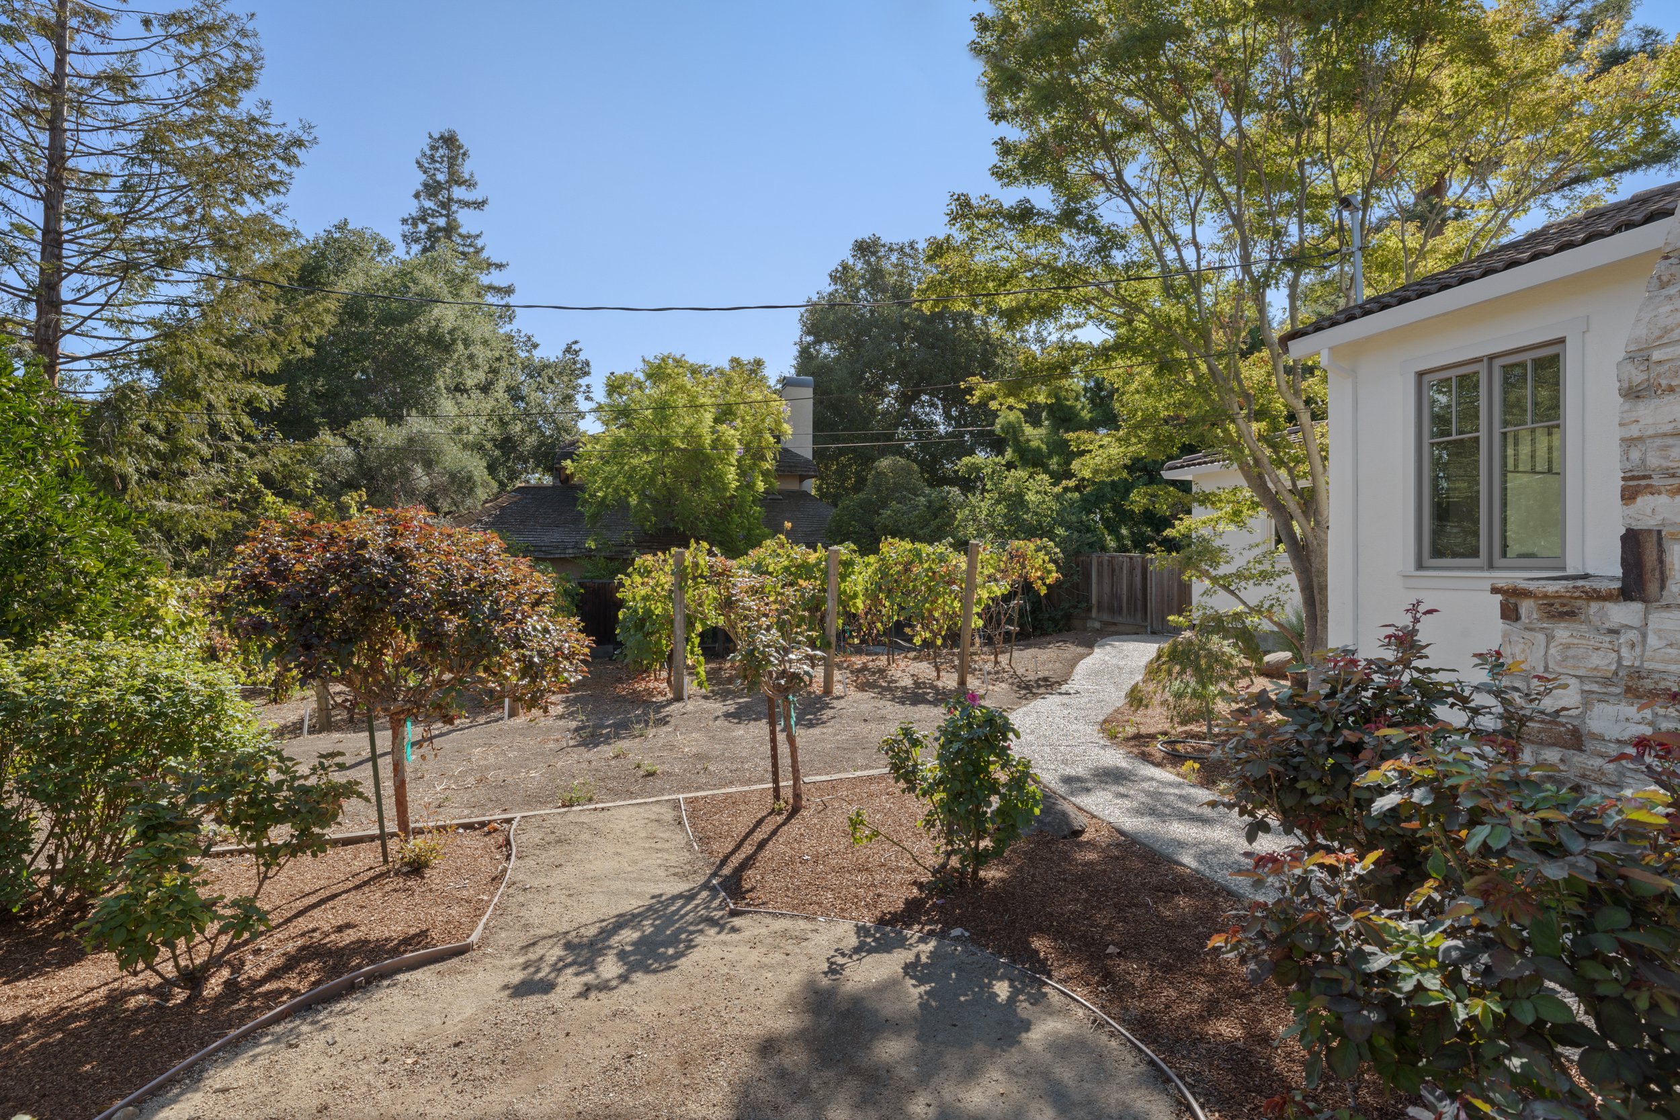
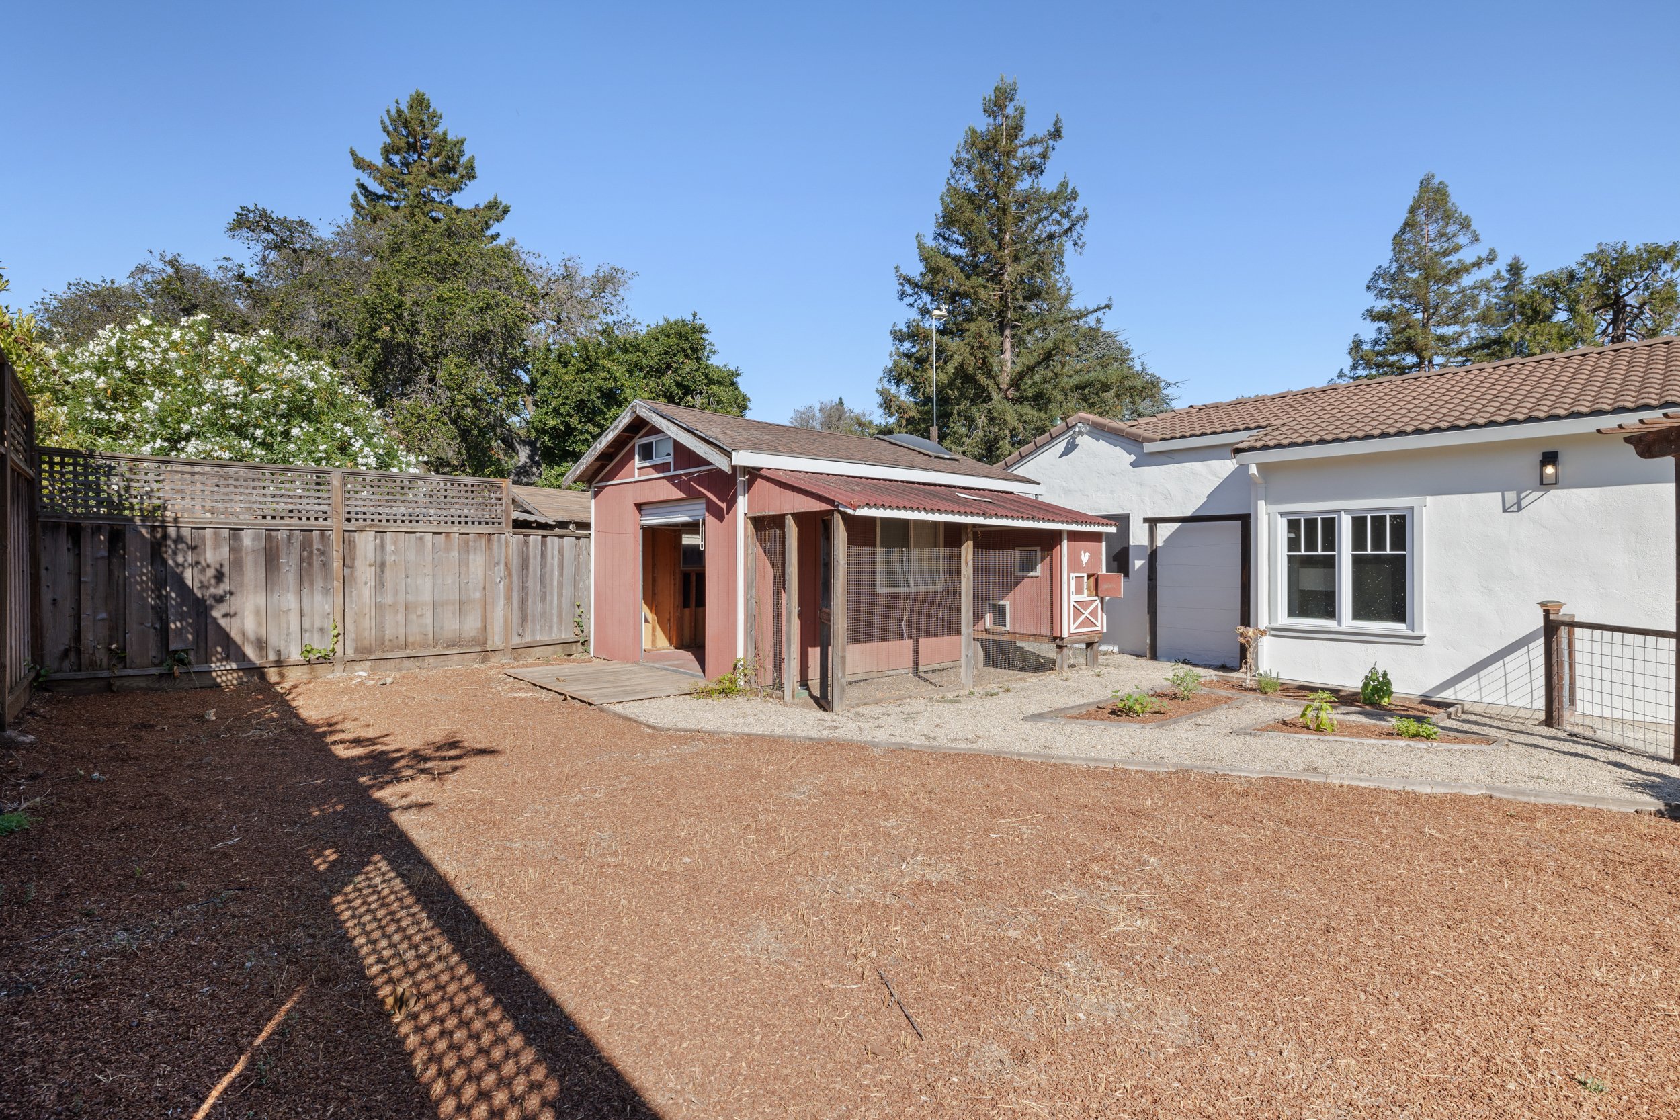
Landscaping: Private micro-vineyard, mature specimen trees, lush garden beds, and expansive lawn areas.
Architecture + Design
3D Tour
Floor Plan

Los Altos
CALIFORNIA